Search

Leave a Message

By providing your contact information to AMP Properties Group NW, your personal information will be processed in accordance with AMP Properties Group NW's Privacy Policy. By checking the box(es) below, you consent to receive communications regarding your real estate inquiries and related marketing and promotional updates in the manner selected by you. For SMS text messages, message frequency varies. Message and data rates may apply. You may opt out of receiving further communications from AMP Properties Group NW at any time. To opt out of receiving SMS text messages, reply STOP to unsubscribe.

Thank you for your message. We will be in touch with you shortly.

Explore Our Properties

Property Description

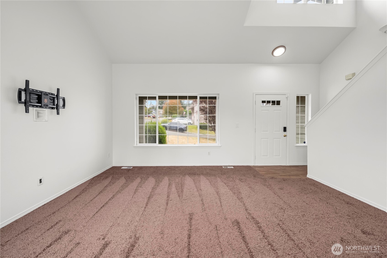
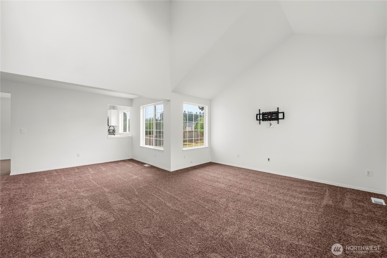
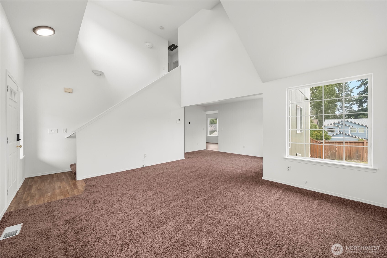
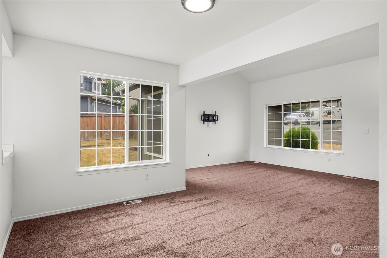
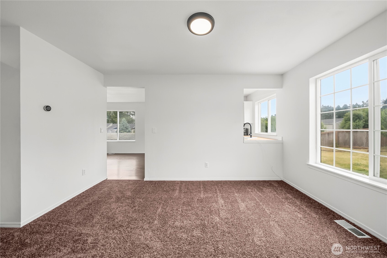
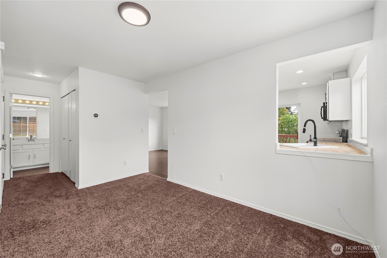
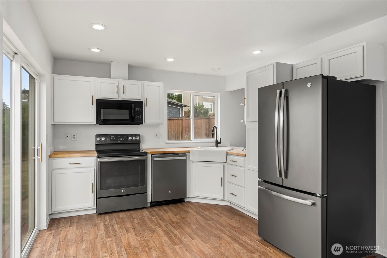
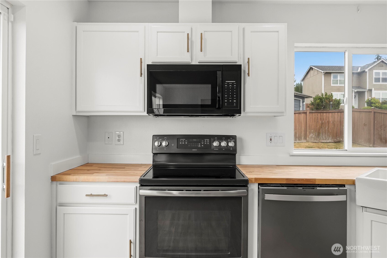
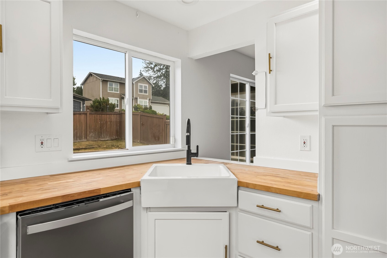
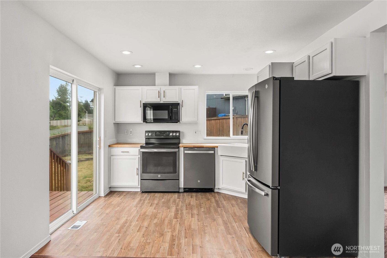
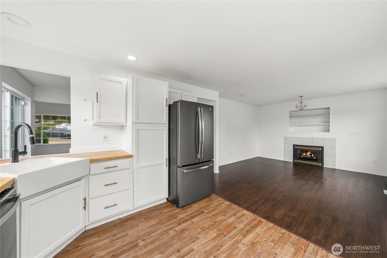
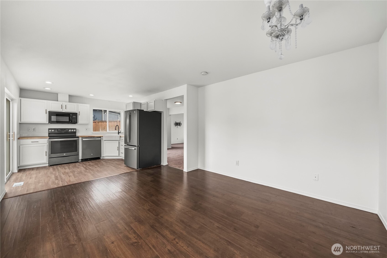
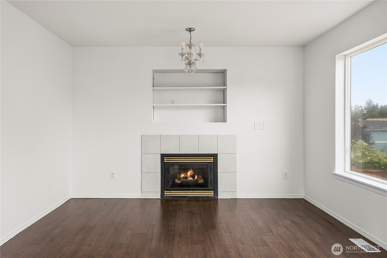
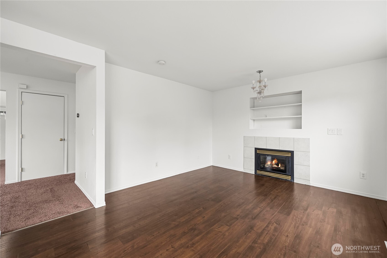
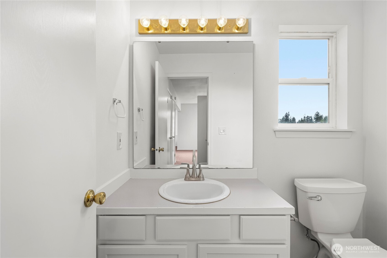
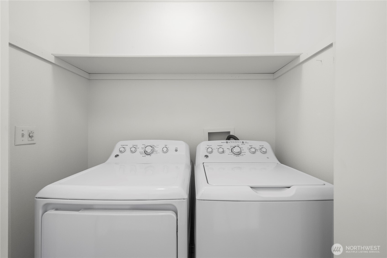
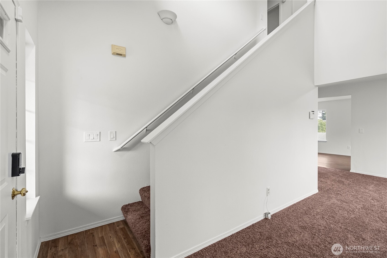
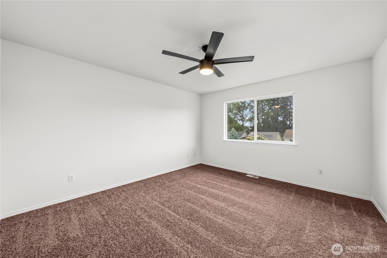
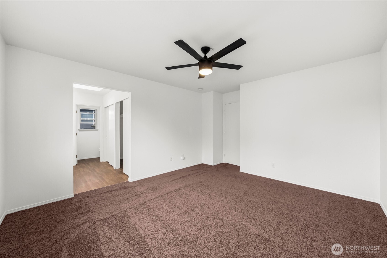
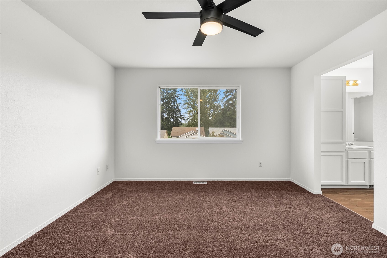
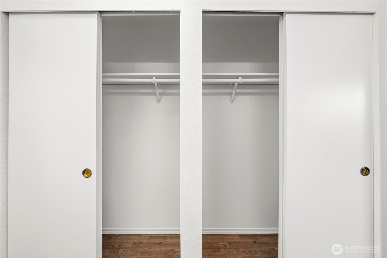
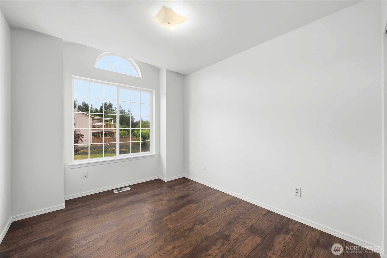
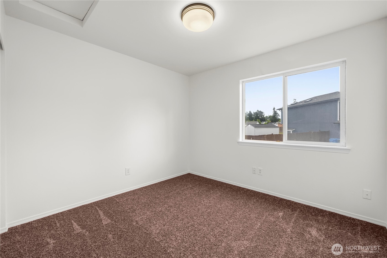
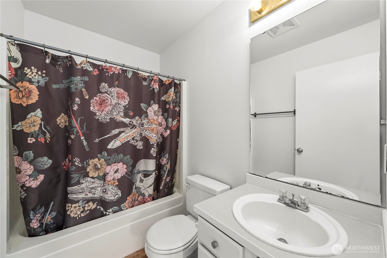
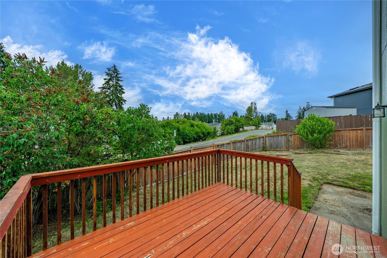
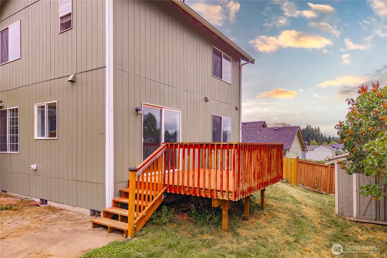
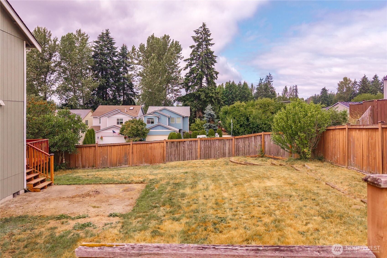
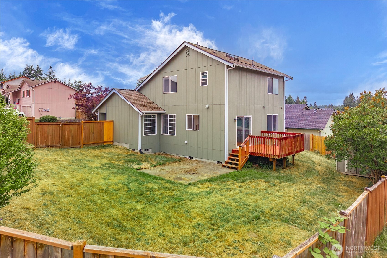
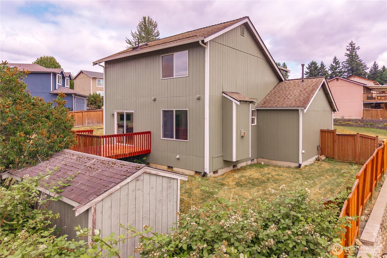
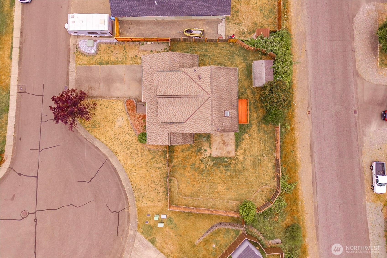
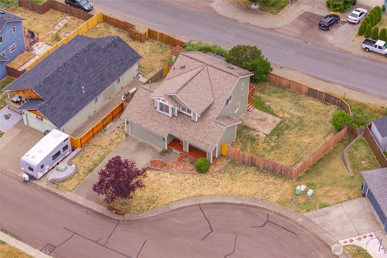
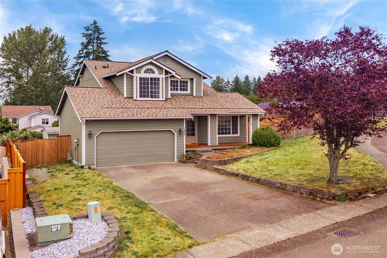
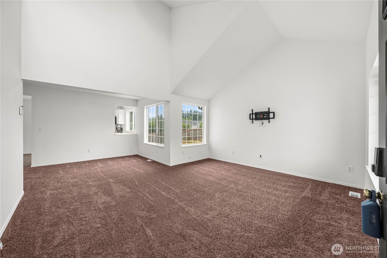
Welcome home to this inviting two-story home offering comfortable living spaces and a functional floor plan designed for everyday living. Vaulted ceilings create an open, airy feel, while the cozy gas fireplace provides the perfect gathering place on cooler evenings. With three bedrooms, 2.25 baths, and both a living room and separate family room, there's plenty of space to relax, entertain, or simply spread out. The home includes all appliances, including washer and dryer, allowing you to settle in from day one. Step outside to a spacious, fully fenced backyard featuring both a deck and patio--ideal for summer barbecues, outdoor dining, gardening, pets, or play. Additional highlights include a two-car garage, Ring doorbell, and a security system that convey with the sale for added convenience and peace of mind. Offering the perfect combination of comfort, functionality, and outdoor living, this home is ready for its next chapter. Come see everything it has to offer!
Overview

Property Status
Sold
Date Sold
August 10, 2026
Lot Size
10,762 Sq.Ft.
MLS ID
2539864
Property Type
Residential
Year Built
1998

Features & Amenities

Total Area
1,484 Sq.Ft.
View Description
Territorial
Stories
2
Water Source
Public
Roof
Composition
Lot Features
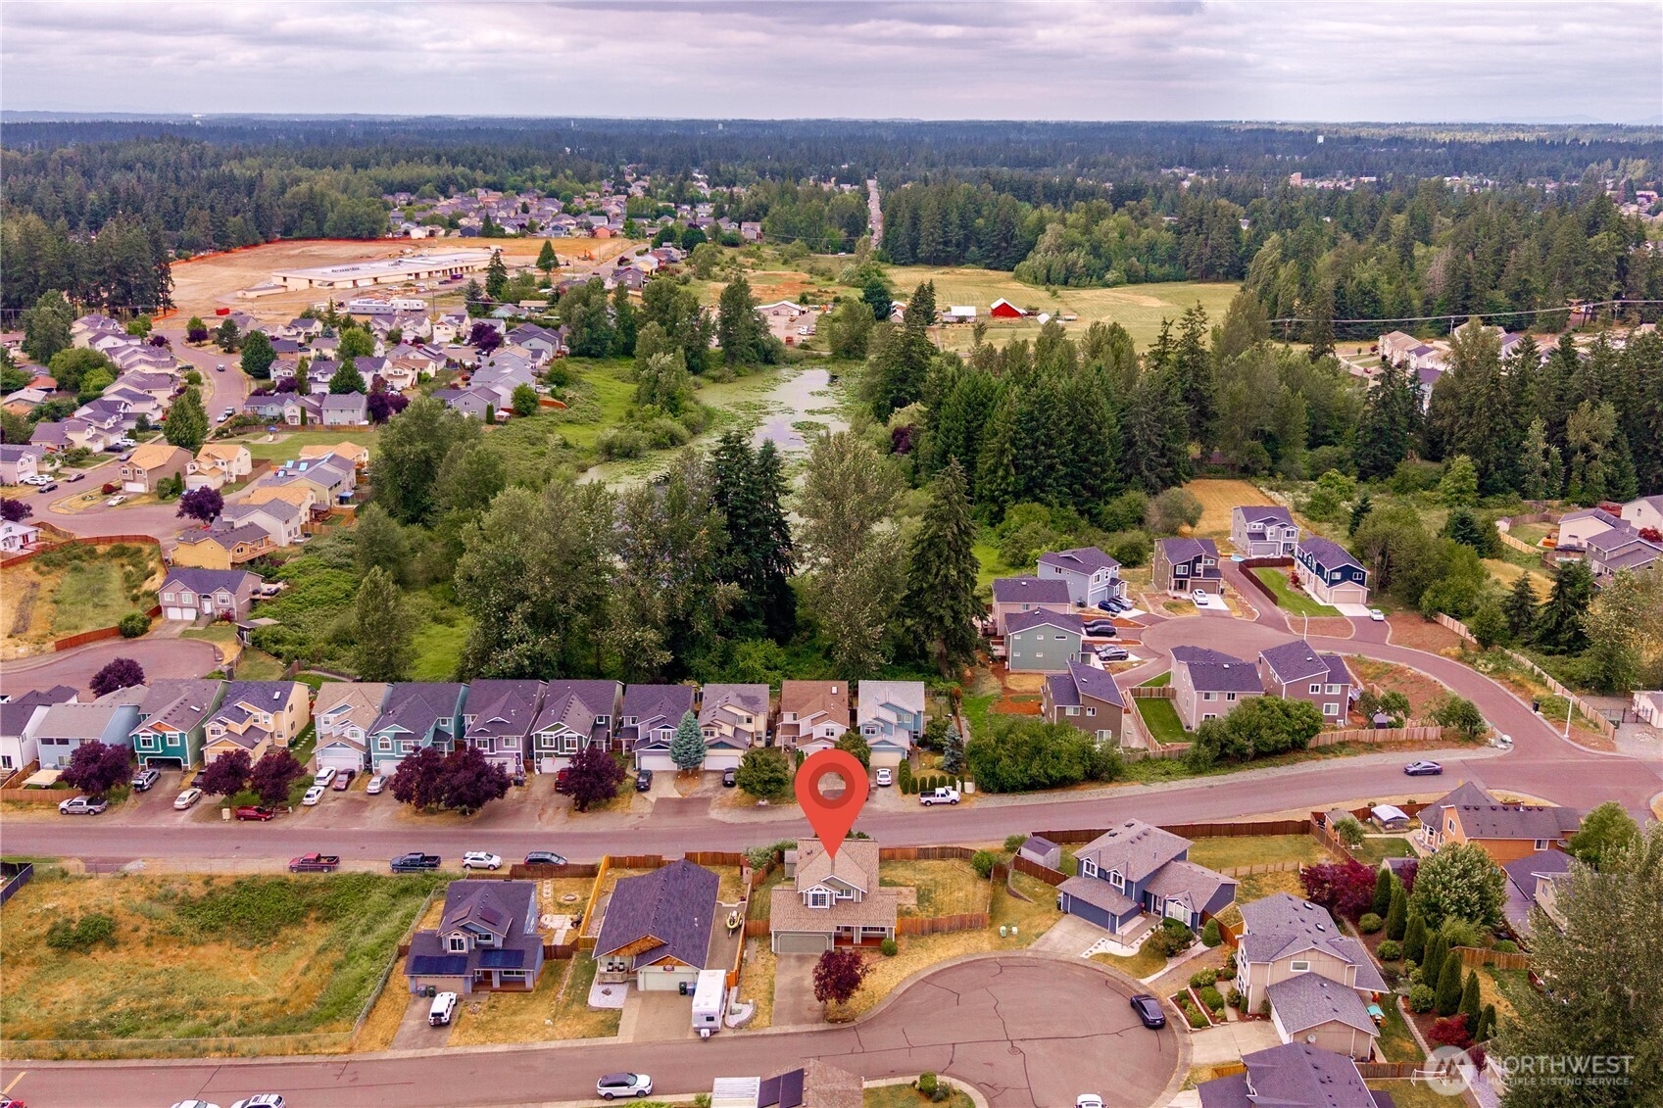
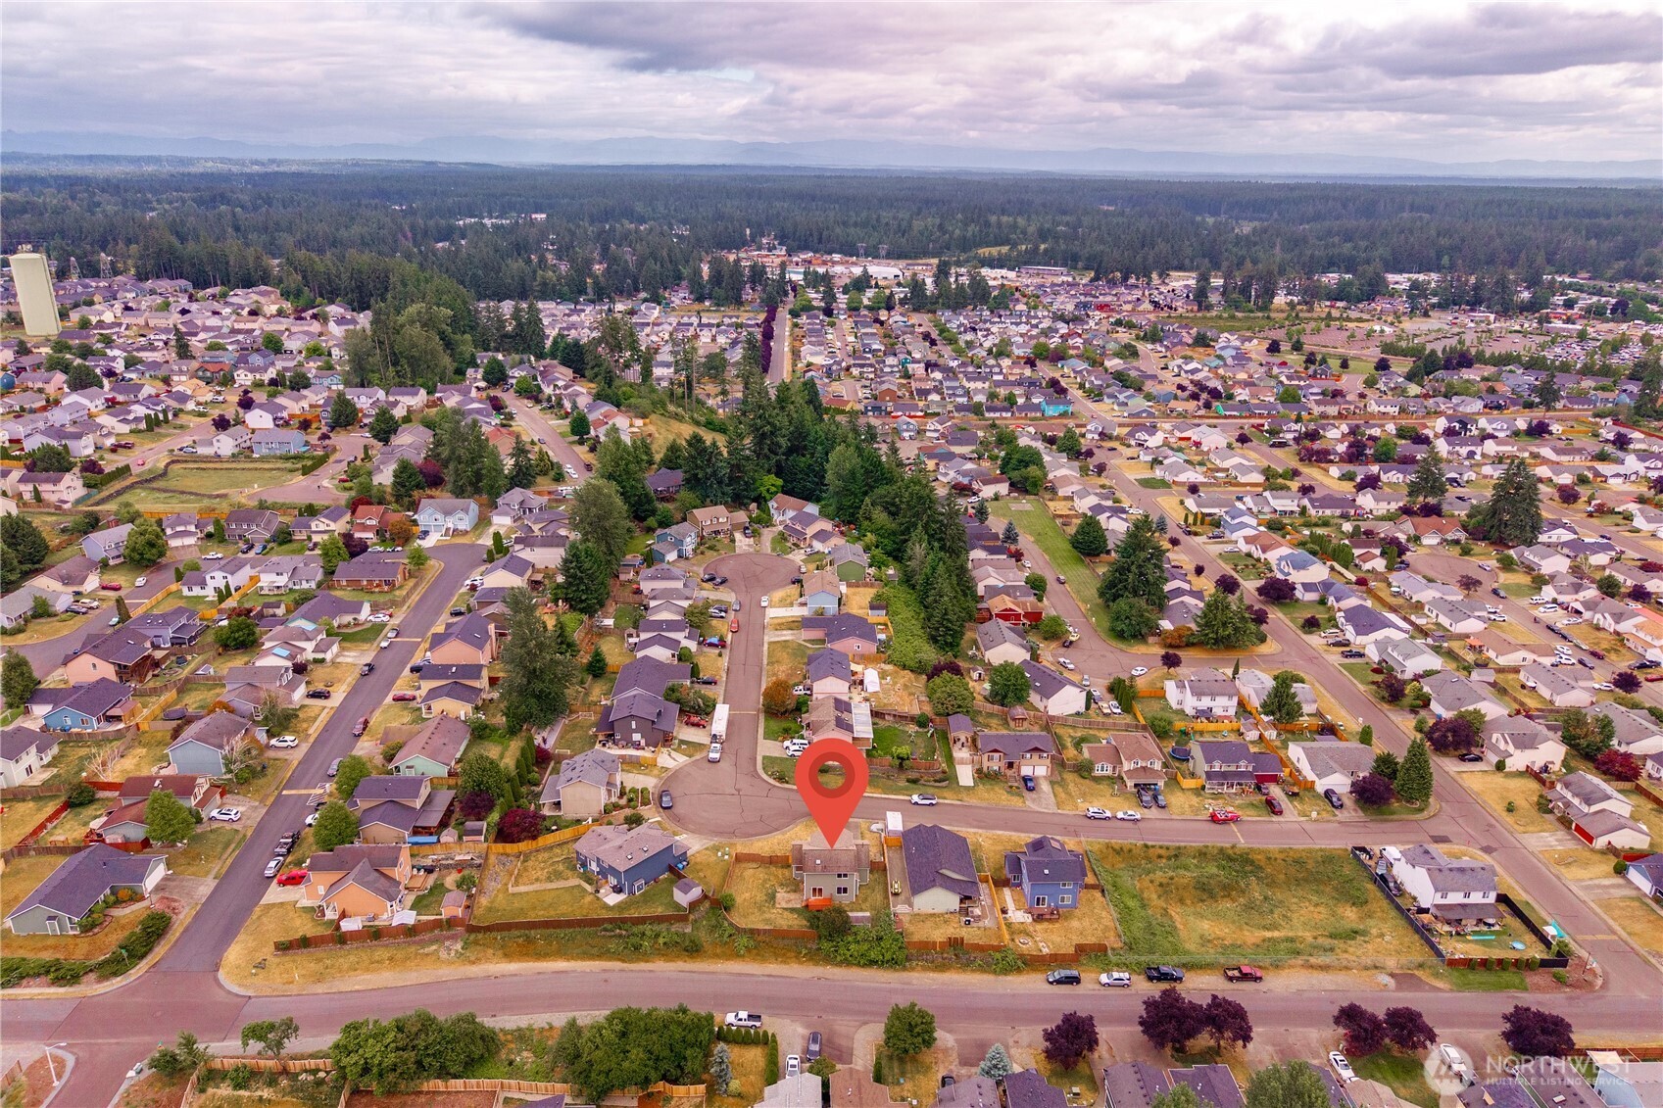
Corner Lot, Cul-De-Sac, Paved, Sidewalk
Parking
Driveway, Attached Garage, RV Parking
Heat Type
Forced Air
Air Conditioning
None
Fireplace
Gas
Appliances
Dishwasher, Dryer, Microwave, Refrigerator, Stove(s)/Range(s), Washer
Other Interior Features
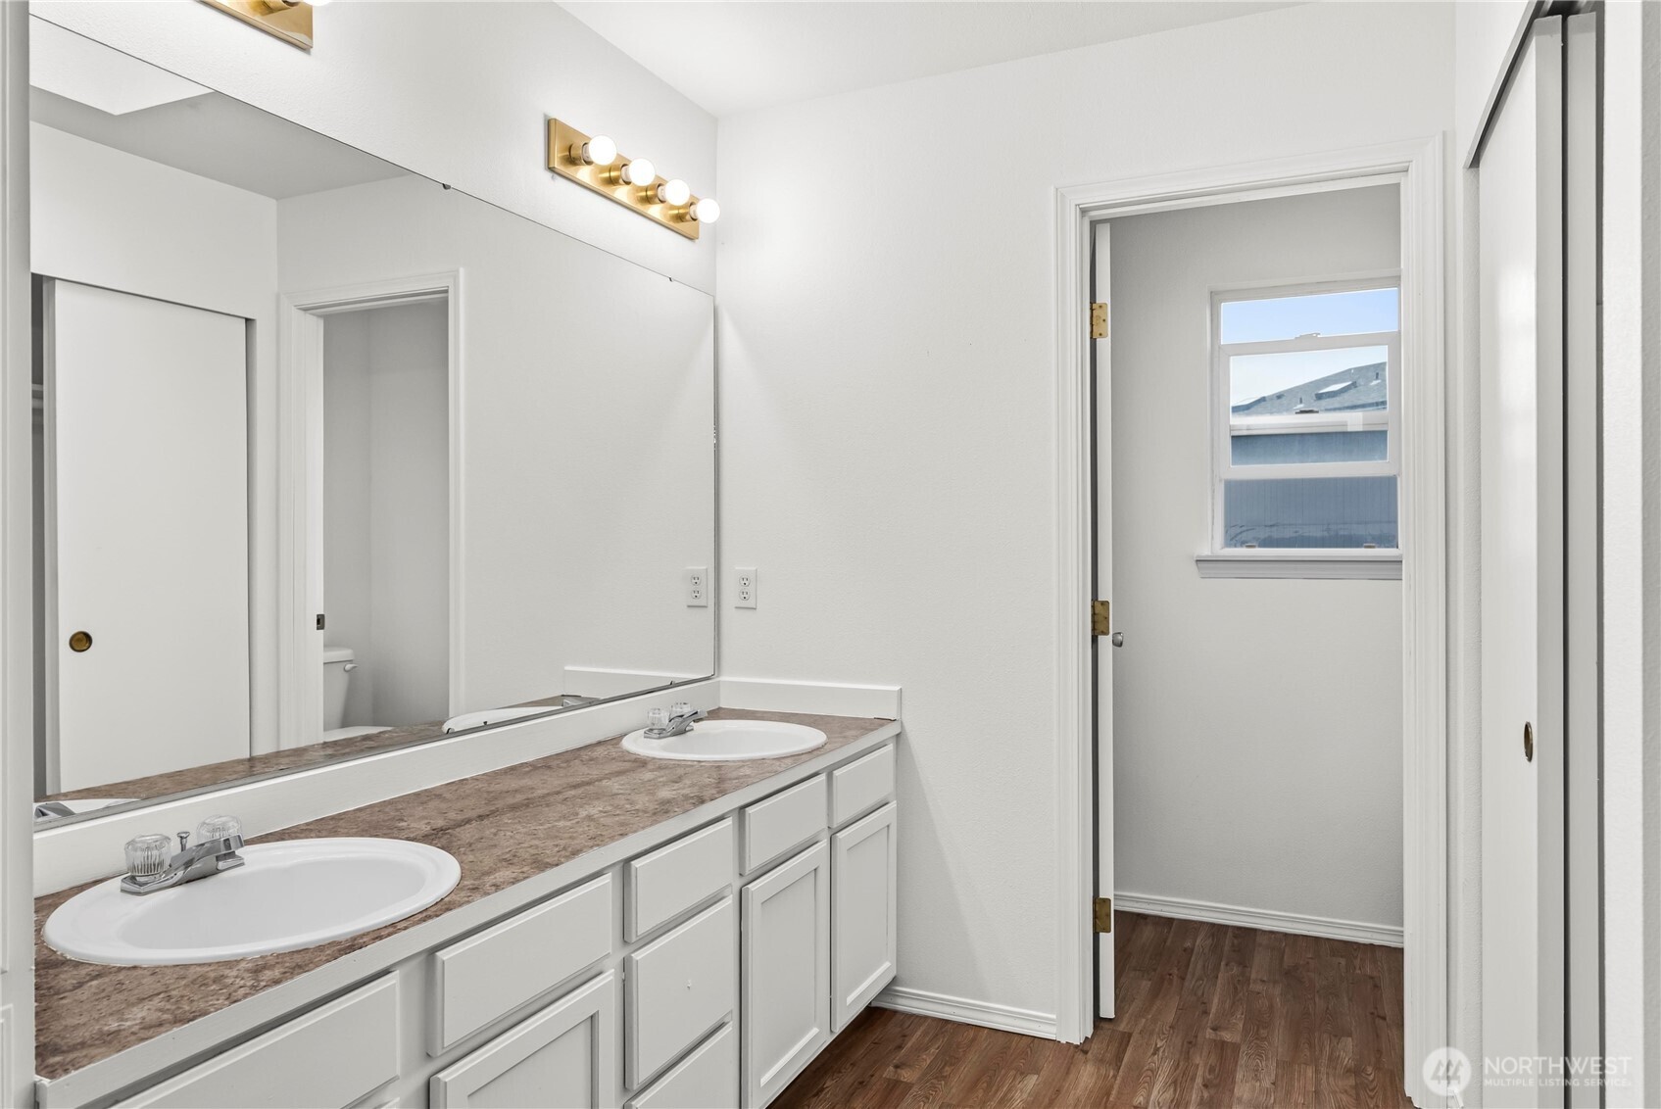
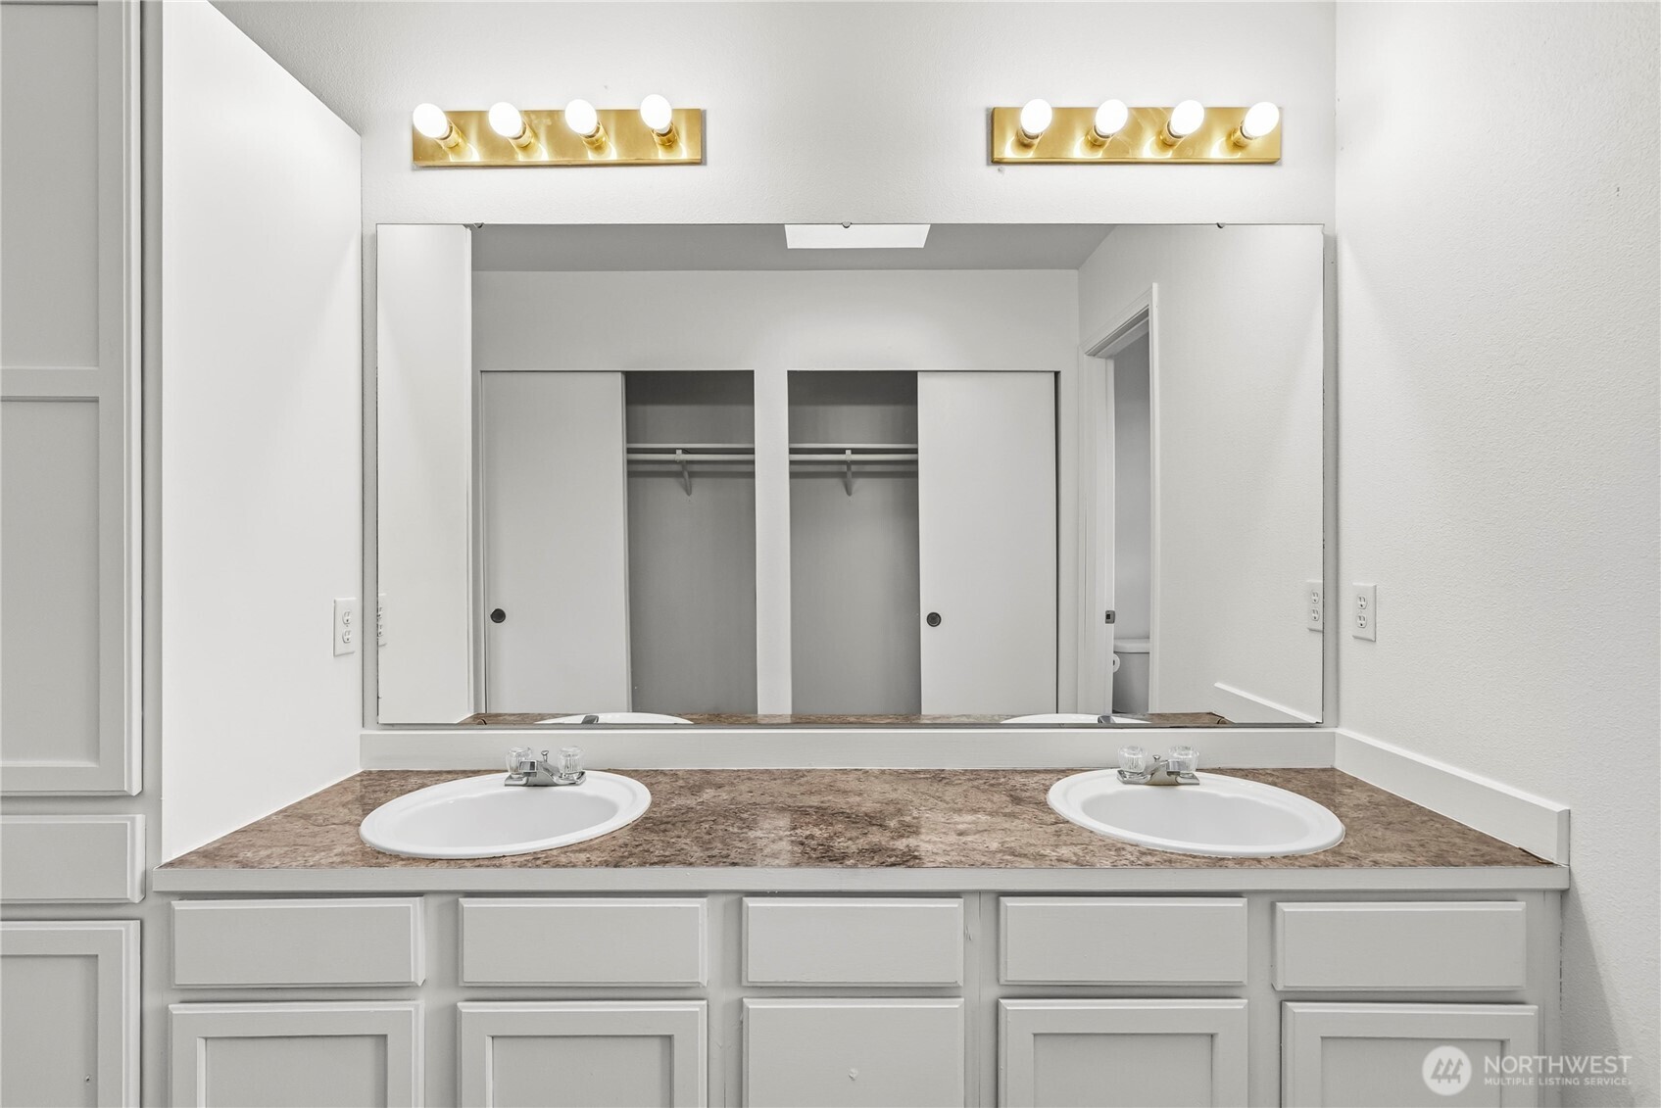
Bath Off Primary, Ceiling Fan(s), Dbl Pane/Storm Window, Fireplace, Skylight(s), Vaulted Ceiling(s)
Sewer
Sewer Connected
Substructure
Poured Concrete
Security Features
Fully Fenced
Other Exterior Features
Wood
Elementary School
Camas Prairie Elem
Middle School
Cedarcrest Jnr High
High School
Spanaway Lake High
School District
Bethel
Sales Price
$480,000
Real Estate Tax
$5,062/yr
Zoning
NMSF

Downloads

1417 196th Street Ct E

Schedule a Tour

We would love to help you see this beautiful home! As a full-service brokerage, we can help you tour. Please submit an offer, and answer questions about the buying process.
Thank you

for your interest in 1417 196th Street Ct E, Spanaway, WA 98387

1417 196th Street Ct E
Navigate

1417 196th Street Ct E

or
  • CallAnthony Prado

    License #134301

    (206) 817-2790
  • Follow Us On Instagram