Search

Leave a Message

By providing your contact information to AMP Properties Group NW, your personal information will be processed in accordance with AMP Properties Group NW's Privacy Policy. By checking the box(es) below, you consent to receive communications regarding your real estate inquiries and related marketing and promotional updates in the manner selected by you. For SMS text messages, message frequency varies. Message and data rates may apply. You may opt out of receiving further communications from AMP Properties Group NW at any time. To opt out of receiving SMS text messages, reply STOP to unsubscribe.

Thank you for your message. We will be in touch with you shortly.

Explore Our Properties

Property Description

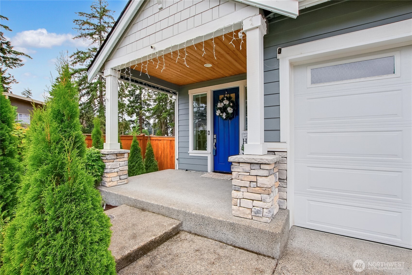
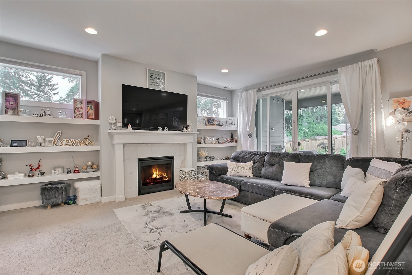
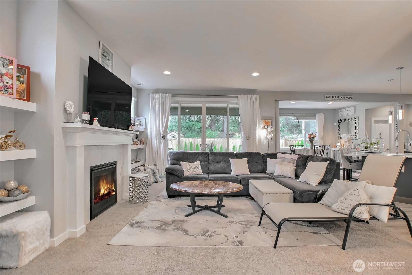
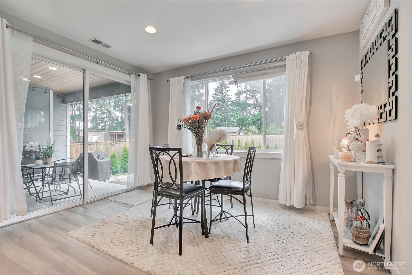
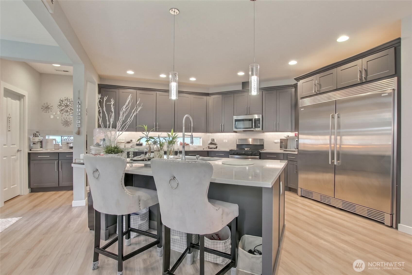
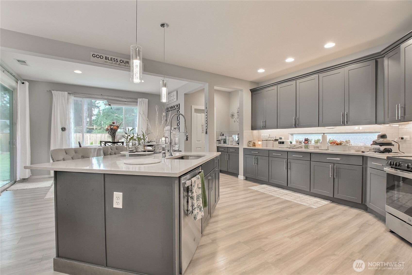
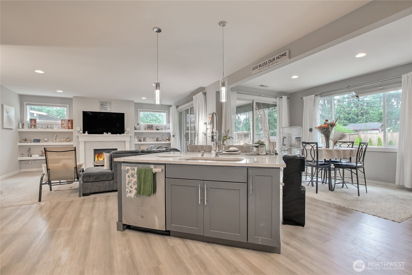
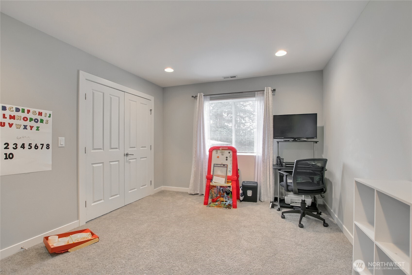
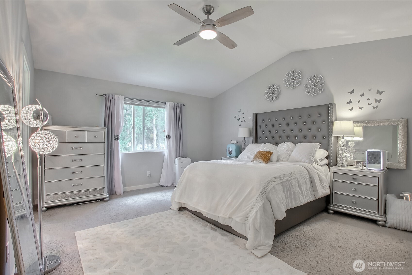
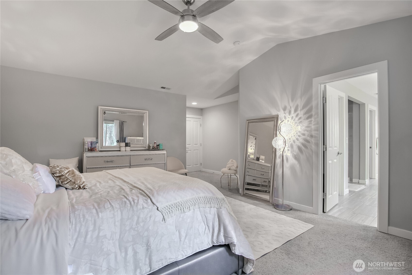
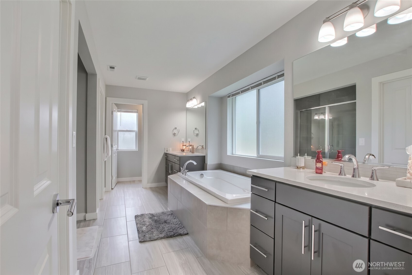
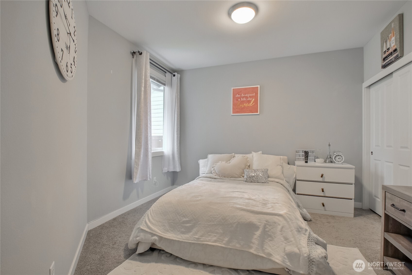
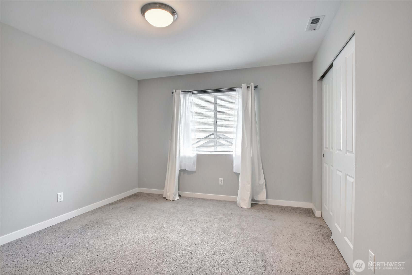
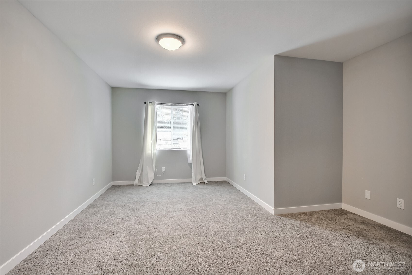
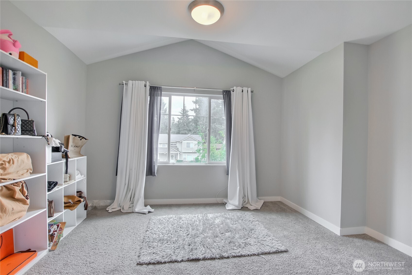
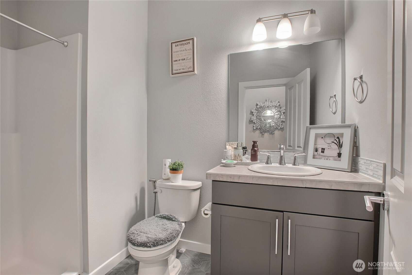
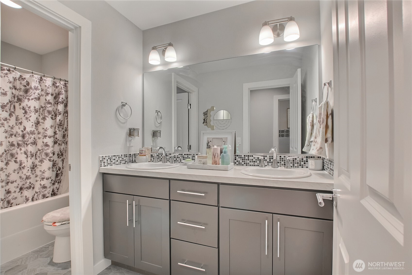
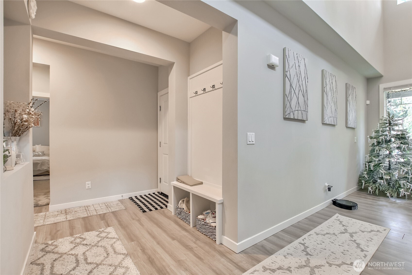
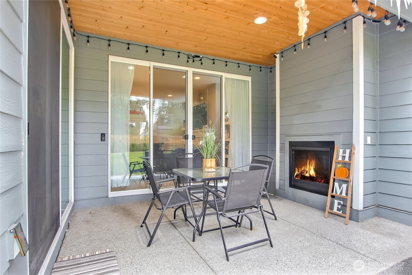
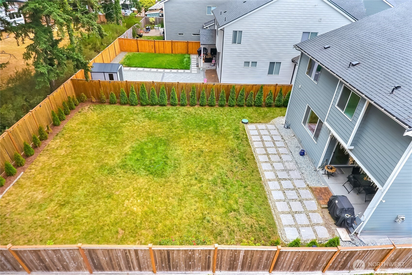
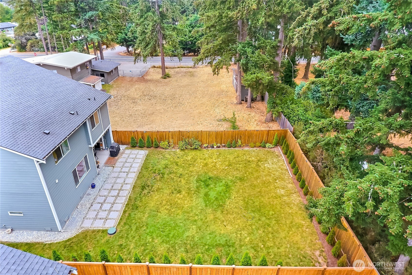
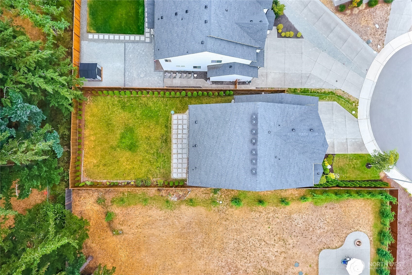
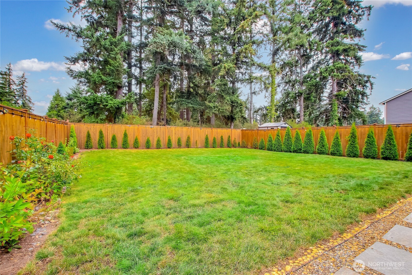
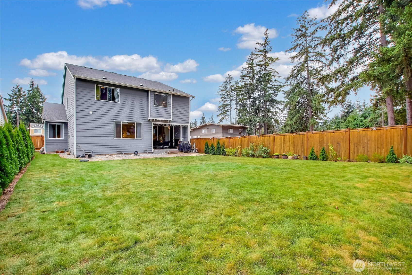
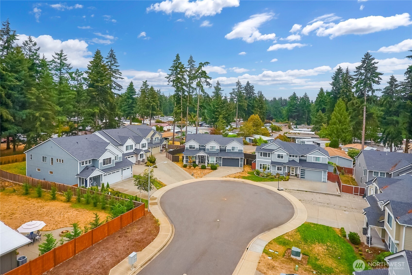
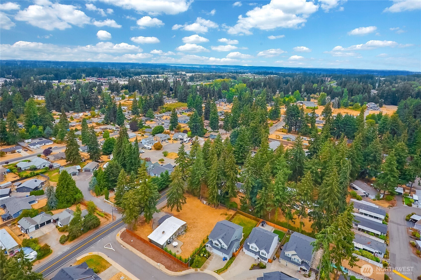
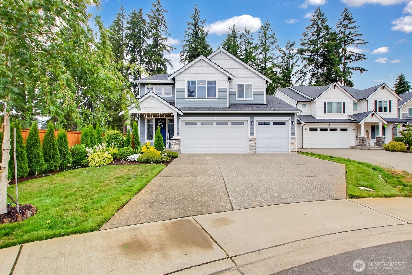
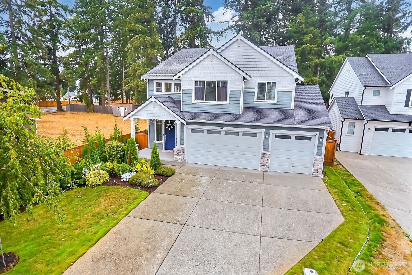
Space, style, and the perfect setting come together in this beautifully maintained, one-owner home nestled within the sought-after Saylor Court community. Built in 2020, this impressive two-story residence offers 3,006 square feet, 5 bedrooms, 3 bathrooms, and a spacious 3-car garage an ideal choice for anyone ready to upsize and enjoy room for everyone. Perfectly positioned on a corner lot in a quiet cul-de-sac, the home continues to impress outdoors. The expansive backyard is a gardener's paradise, with plenty of space for furry companions to run and play. Gather around the outdoor fireplace for lively celebrations with loved ones, or slow things down with a peaceful evening beneath the stars. Saylor Court offers the best of both worlds: a newer, close-knit community tucked away from the city's hustle, yet only minutes from schools, hospitals, shopping centers, restaurants, parks, and everyday conveniences. Easy freeway access and multiple backroad routes make every commute feel a little simpler. Elegant, spacious, and wonderfully located, this is more than a beautiful home it's the upgrade you have been waiting for.
Overview

Property Status
Pending
Lot Size
7,376 Sq.Ft.
MLS ID
2575945
Property Type
Residential
Year Built
2020

Features & Amenities

Total Area
3,006 Sq.Ft.
Neighborhood
Puyallup
Architecture Styles
Contemporary
View Description
Territorial
Stories
2
Water Source
Public
Roof
Composition
Lot Features
Corner Lot, Cul-De-Sac, Paved, Sidewalk
Parking
Driveway, Attached Garage, Off Street
Heat Type
Forced Air
Air Conditioning
None
Fireplace
Gas
Appliances
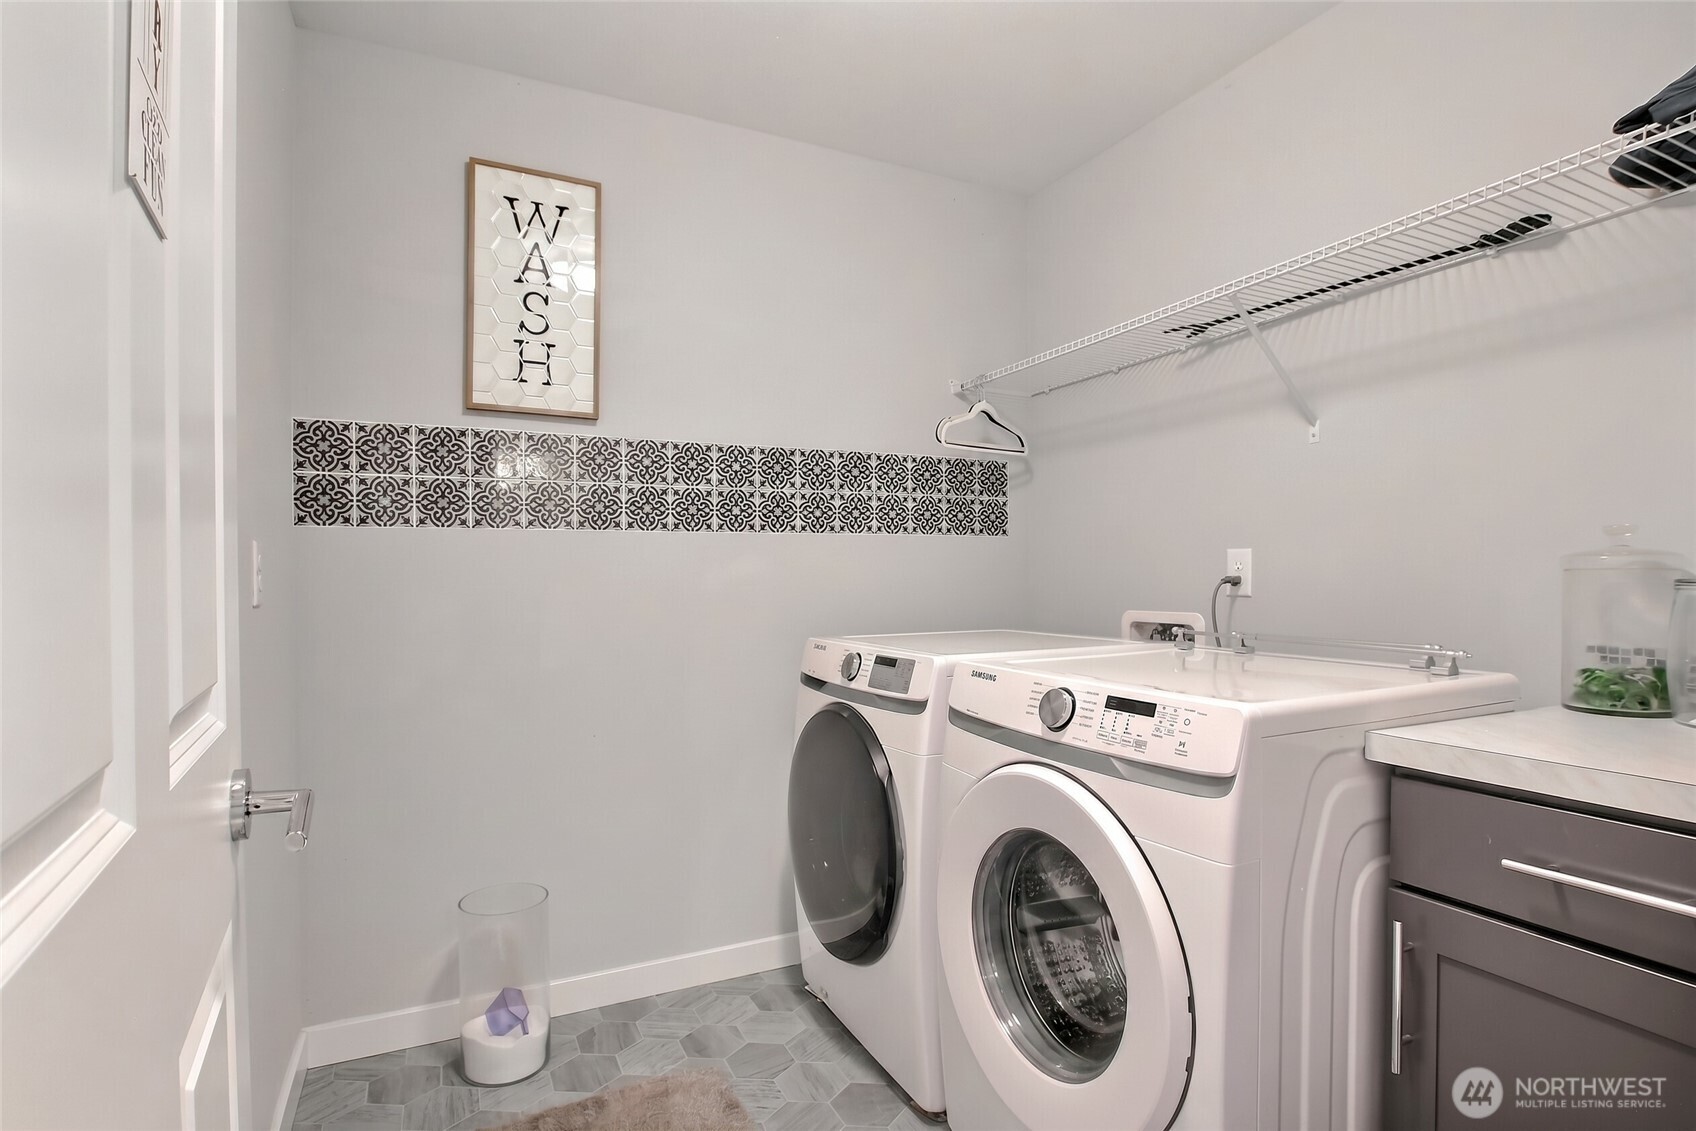
Dishwasher, Dryer, Microwave, Refrigerator, See Remarks, Stove(s)/Range(s), Washer
Other Interior Features
Bath Off Primary, Ceiling Fan(s), Dbl Pane/Storm Window, Dining Room, Fireplace, French Doors, High Tech Cabling, Pantry, Vaulted Ceiling(s), Walk-In Closet(s), Water Heater
Sewer
Sewer Connected
Substructure
Poured Concrete
Security Features
Fully Fenced
Other Exterior Features
Cement Planked, Wood Products
School District
Puyallup
Sales Price
$730,000
Real Estate Tax
$8,011/yr
HOA
$70/mo

Downloads

11109 125th Street Ct E

Schedule a Tour

We would love to help you see this beautiful home! As a full-service brokerage, we can help you tour. Please submit an offer, and answer questions about the buying process.

Thank you

for your interest in 11109 125th Street Ct E, Puyallup, WA 98374

Mortgage Calculator

Estimate your monthly mortgage payment, including the principal and interest, property taxes, and HOA. Adjust the values to generate a more accurate rate.
$0,000 Your Payment 20 15 65
$0,000 Your Payment
11109 125th Street Ct E
Navigate
Puyallup

Explore Puyallup

read more

11109 125th Street Ct E

or
  • CallAnthony Prado

    License #134301

    (206) 817-2790
  • Follow Us On Instagram